

Across Ottawa, more families are asking a question that would have sounded unusual a generation ago. Instead of “how much house do we need for us,” it is “how do we build a home that works for all of us?” Parents want to keep their own parents close. Adult children are staying home longer while they save. Grandparents want to be part of school pickups and Sunday dinners without a long drive across the city.
For many of these families, the answer is a multi-generational custom home. Ottawa homeowners are finding that a house designed from the start for two or three generations can give everyone more time together and more privacy, often at the same time.
The Cost of Living Apart Keeps Rising
Running separate households means separate mortgages or rents, property tax bills, utility accounts and repair lists. When families pool those resources into one well-planned property, the money often goes further. One larger lot and one set of mechanical systems can replace several.
That doesn’t mean every family saves money, and it shouldn’t be the only reason to build. For many households, though, combining resources is what makes a larger lot, a better location or a higher standard of finish possible.
Care Works Both Ways
Multi-generational living is often described as adult children caring for ageing parents. In practice, help flows in every direction. Grandparents help with childcare. Parents help with appointments, groceries and the snow shovel. Teenagers learn to cook from someone other than mom and dad. Living under the same roof, or on the same lot, makes that everyday support easy. You are already there.
Privacy Is Designed In, Not Hoped For
The worry we hear most often is “won’t we get on each other’s nerves?” It is a fair question, and the honest answer is that it depends on the design.
A multi-generational home works when each household has a space that feels like its own. That usually means:
• A separate entrance, so nobody walks through someone else’s living room to get home
• A full kitchen or kitchenette in each suite, so shared meals happen by choice
• Sound separation between floors and suites, so different schedules don’t collide
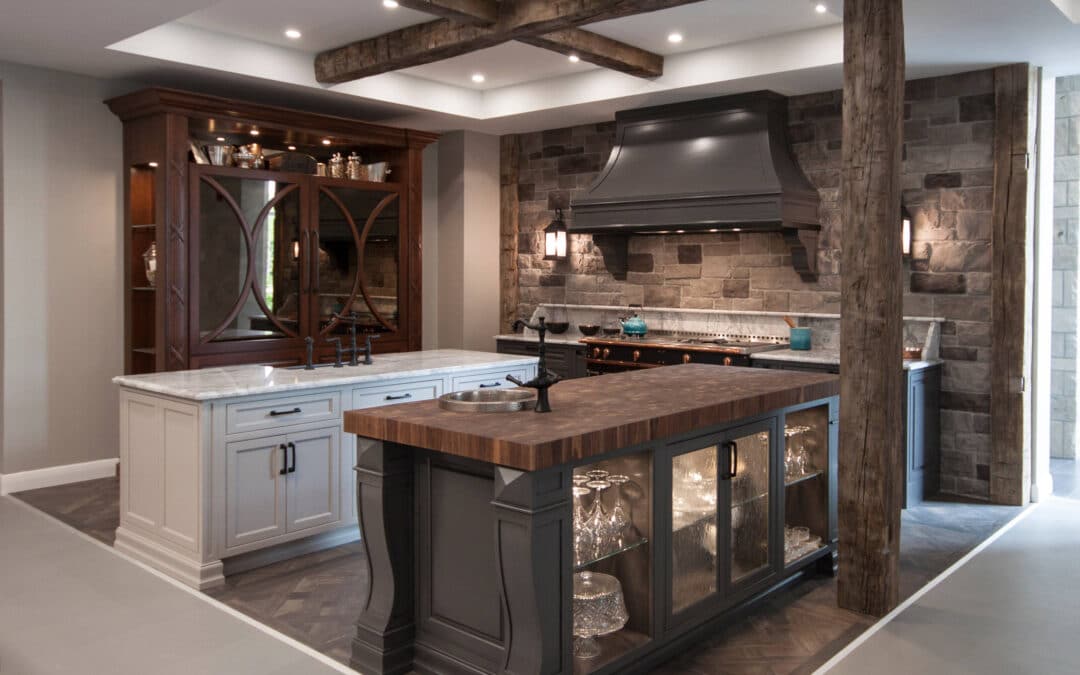
Shared spaces matter just as much. A generous main kitchen, a dining table that seats everyone and a backyard everyone can use give the family a natural place to come together. These decisions are far easier to make on paper than to retrofit later.
Accessibility That Plans Ahead
A home built for several generations has to work for a toddler, a teenager and a grandparent with bad knees. Planning for that early is simple and much less expensive than renovating after a fall or a hospital stay.
Common choices include a main floor bedroom with a full bathroom, wider doorways and hallways, curbless showers with blocking in the walls for future grab bars, and space set aside for an elevator or stair lift down the road. Done well, none of this looks clinical. It just looks like a thoughtfully designed home.
Ontario and Ottawa Rules Have Opened Up Options
Provincial changes now allow up to three residential units on many serviced urban lots in Ontario, and Ottawa has its own rules for secondary dwelling units and coach houses. That gives families more flexibility than they had a few years ago, from a self-contained lower level suite to a separate unit in the backyard.
Every lot is different, though. Zoning, setbacks, servicing and lot coverage all shape what is possible on your property, which is why it pays to review your lot before you fall in love with a floor plan.
If you are adding a secondary unit to a home you already own, the federal Multigenerational Home Renovation Tax Credit may also help. For 2026, the maximum credit is $7,250 for eligible families creating a unit for a senior or an adult with a disability. Check Canada.ca or ask your accountant to confirm eligibility.
One Team for a More Complex Build
A multi-generational project has more moving parts than a typical single family house. There are often two kitchens, extra bathrooms, separate heating and cooling zones, fire separations between units and more permits to coordinate. When the architect, designer and builder all work separately, those details can fall between the cracks.
As a design and build firm, OakWood brings everything together: One Team, One Process, One Budget, One Accountability Structure. Your family works with the same people from the first consultation through Concept Design, detailed planning, construction and move-in. That continuity matters when every generation arrives with its own wish list.
Why Families Choose a Custom Home Builder in Ottawa
A production home is designed for an average buyer. A multi-generational household is anything but average. Working with a Custom Home Builder in Ottawa means the floor plan starts with how your family actually lives: who wakes up early, who needs quiet, who loves to cook for twelve.
OakWood has been building Custom Homes in Ottawa since 1956. We are a fourth-generation, family owned company, so several generations working toward one goal is something we understand from the inside.
Start the Conversation
If you are thinking about a multi-generational custom home in Ottawa, the best first step is a conversation about your lot, your family and your timeline. Visit our design studios in Orléans or the Glebe, or call (613) 236-8001.
Start with OakWood.