


Additional Dwelling Units in Ottawa
An additional dwelling unit can create flexible living space, accommodate changing household needs, or provide rental opportunities while making better use of an Ottawa property. The right approach depends on your home, lot, servicing, zoning, and whether the unit will be incorporated into the principal dwelling or built separately.
OakWood provides an integrated Design-Build process that coordinates feasibility, design, permits, and construction around your property and goals.

What Qualifies as an Additional Dwelling Unit in Ottawa?
The City of Ottawa defines an additional dwelling unit as a separate dwelling unit located in the same building as its associated principal dwelling. These units may be incorporated into detached, linked-detached, semi-detached, duplex, or townhouse dwellings where permitted.
The unit functions as an independent residence, with the spaces required for everyday living. Creating one can require municipal review to ensure the proposed use and construction comply with applicable requirements.

Additional Dwelling Units and Coach Houses
An additional dwelling unit is incorporated into the same building as the principal residence. Ottawa defines a coach house as a separate dwelling located on the same lot as, and subsidiary to, the principal residence.
The distinction affects design, servicing, zoning, and permitting. Establishing the appropriate configuration is therefore an important part of early feasibility planning.
How Many Additional Units Ottawa Allows on Your Lot
Where permitted, an Ottawa property can accommodate up to two additional dwelling units, for a maximum of three dwelling units on the lot. This can include two additional units within the principal building, or one within the principal building and one coach house.
Properties relying on private services, such as a well or septic system, face distinct limitations, making servicing an important early consideration.
Is Your Property Eligible for an Additional Dwelling Unit?
Eligibility depends on zoning, dwelling type, municipal or private servicing, existing building conditions, and the proposed unit configuration.
OakWood’s Feasibility Analysis process reviews these considerations before detailed design begins. Identifying constraints early provides a clearer understanding of what can realistically be developed on your property.
Basement Apartments and Attached Suites Within Your Home
Basements are a common location for a self-contained additional dwelling unit, but available space alone does not determine feasibility. Ceiling heights, windows, exits, fire separation, heating, ventilation, plumbing, and layout can all influence the project.
Permit documentation may need to demonstrate how these elements satisfy applicable requirements.
Homeowners considering this approach can also explore OakWood’s Basement Renovations services.


Detached Coach Houses
A coach house provides a self-contained dwelling in a separate building on the same property as the principal residence. In Ottawa’s urban area, it must be serviced from the primary home’s municipal water and sewer connection.
Every coach house requires a building permit. Lot configuration, unit size, setbacks, servicing, and other zoning provisions can influence what is possible.
Zoning Requirements, Setbacks and Lot Coverage
Ottawa zoning requirements can influence the location, dimensions, setbacks, lot coverage, and other characteristics of an additional dwelling unit or coach house.
These requirements should be evaluated before the design is finalized. OakWood incorporates site and zoning considerations into early planning so that the proposed project reflects the property’s actual development potential.
Building Code Requirements for Ceiling Height, Egress and Fire Separation
Additional dwelling units must satisfy applicable Ontario Building Code requirements. Depending on the project, considerations can include ceiling heights, windows, exits, fire separations, heating and ventilation systems, plumbing, and construction assemblies.
Existing conditions can significantly influence the work required, making a detailed property assessment important before construction planning advances.
Parking, Servicing and Separate Entrance Considerations
Ottawa does not require an additional parking space solely because an additional dwelling unit or coach house is created. Where new parking is provided, specific zoning requirements apply.
Entrance location and servicing also require careful planning. Plumbing, electrical capacity, heating, ventilation, water, wastewater, and access can all affect the scope and functionality of the finished unit.


What Does an Additional Dwelling Unit Cost to Build in Ottawa?
There is no standard cost for creating an additional dwelling unit. Converting existing basement space presents a different scope from completing structural alterations, constructing an addition, or building a detached coach house.
Site conditions, mechanical and electrical upgrades, servicing, finishes, permits, and required code improvements can all affect investment. OakWood develops project-specific pricing once feasibility, design, scope, and material selections have been sufficiently defined.
Rental Income Potential and Impact on Property Value
For some homeowners, an income-generating additional dwelling unit can provide rental revenue. Others may prioritize independent accommodation for family members or greater flexibility for future household needs.
The City notes that additional units can affect property taxes, rental revenue has tax implications, and homeowners should inform their insurance provider.
Rental performance and property value ultimately depend on the project, location, investment, and market conditions.
The Permit and Approval Process from Start to Occupancy
Additional dwelling unit projects may require building permits, detailed plans, inspections, and other approvals depending on their scope. All coach houses require a building permit.
OakWood coordinates design documentation, permit submissions, construction, and required inspections through a single project plan, helping to maintain continuity from feasibility through completion.

Real Homeowners, Real Results
Homeowners building custom homes in Kanata value a Design-Build process that is organized, transparent, and centred on thoughtful planning. Their experiences reflect the confidence that comes from working with a coordinated team committed to delivering exceptional results from concept through completion.

We’re dedicated to providing a client experience that’s second to none. Every member of our team brings passion to your project, from the initial meeting to the final walk-through.

John Liptak
CEO & President

Patricia Liptak-Satov
COO

Angela Mallon
CPA, CMA, CFO
Locations
Ottawa East – HQ
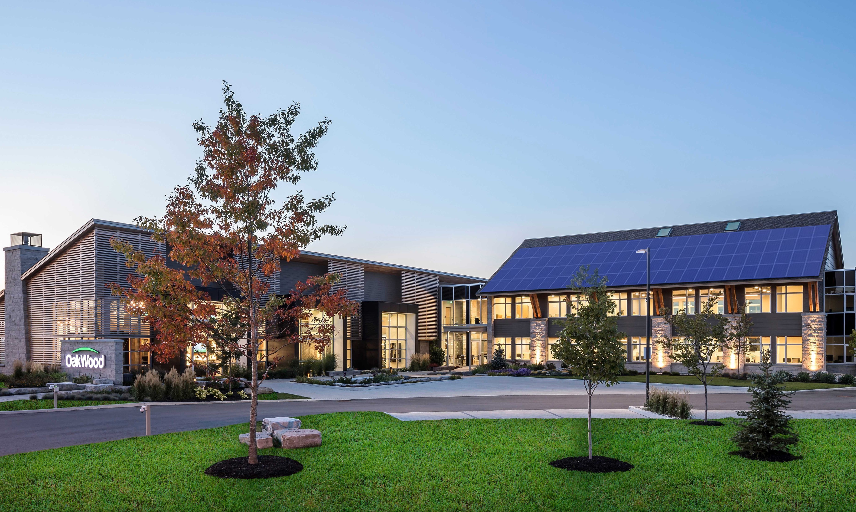
OakWood Design Centre
Ottawa, Ontario K4A 0Z9 Canada
Hours
Ottawa Central – Glebe
New Design Studio
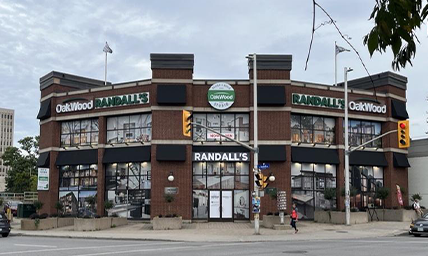
OakWood Design Studio
Ottawa, Ontario K1S 5L7 Canada
Hours
Ottawa West – Kanata
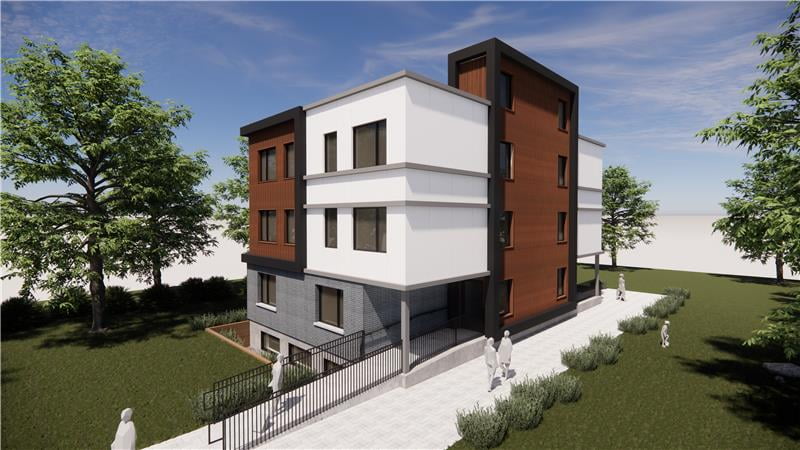
OakWood Trade Partner
Ottawa, Ontario K2H 8S1 Canada
Hours
How OakWood Designs and Builds Code-Compliant Additional Dwelling Units
A successful additional dwelling unit begins with determining what your property can support. OakWood coordinates feasibility analysis, Concept Design, detailed planning, material selection, permit documentation, and construction through an integrated Design-Build team.
This approach keeps zoning, Building Code requirements, design, constructability, and budget connected throughout the project. Clients also receive structured updates through OakWood’s proprietary construction management software during construction.
Whether you are considering a unit within your existing home or a detached coach house, OakWood can help establish a practical path forward. Book a consultation to begin planning your project.
"*" indicates required fields
