


Home Renovations in Vanier
Vanier is one of Ottawa’s most established urban communities, offering a diverse mix of housing styles, mature neighbourhood character, and convenient access to the city core. Many homeowners choose to renovate rather than relocate, transforming existing properties to better support modern lifestyles while preserving their connection to the neighbourhood.
OakWood brings more than 70 years of Design-Build experience to Vanier, delivering fully integrated home renovation services that manage design, budgeting, permitting, and construction within one coordinated process.

Why Choose OakWood in Vanier?
Design Planning for Established Urban Homes
Vanier homes often feature unique layouts, varying architectural styles, and renovation opportunities that require thoughtful planning. OakWood approaches each project through our Concept Design process, identifying opportunities to improve functionality, maximize available space, and enhance long-term performance.
This planning stage helps ensure each renovation reflects both the homeowner’s goals and the property’s potential.
Integrated Design-Build Accountability
OakWood’s Design-Build model brings designers, estimators, architectural technologists, and project managers together into a single, coordinated team. This structure improves communication and ensures alignment between design decisions and construction execution.
Homeowners can learn more about our approach through our Renovation Experts page.
Transparent Budgeting and Cost Planning
Clear financial planning is essential for successful renovations. OakWood provides fixed-price proposals based on finalized scope and material selections, allowing homeowners to move forward with confidence.
This approach ensures your renovation remains aligned with your investment goals from the beginning.


Full-Service Renovations for Vanier Homes
Vanier properties present a wide range of renovation opportunities. OakWood delivers tailored renovation solutions that improve comfort, usability, and long-term value.




How the OakWood Team Guides Your Renovation from Start to Finish
Initial Consultation
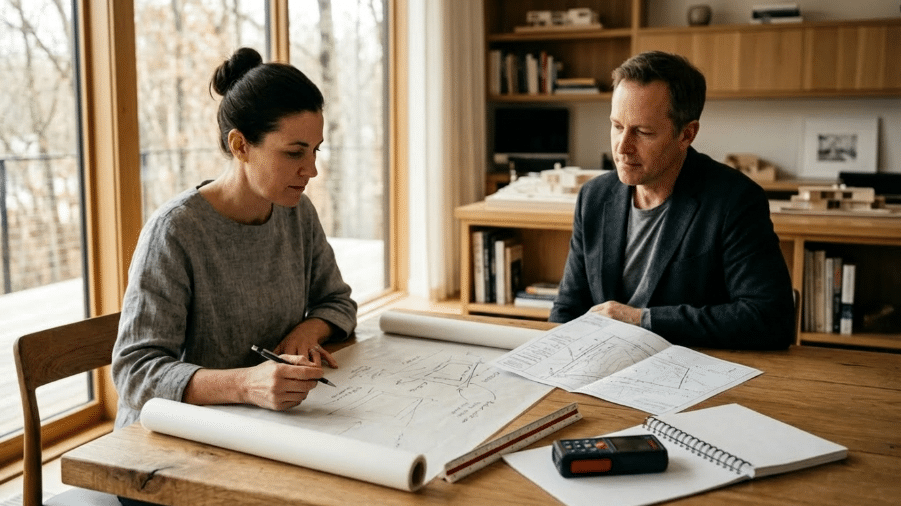
Every project begins with a detailed consultation. We assess your home, clarify your goals, and establish a clear direction for design development.
Design Development and Material Coordination
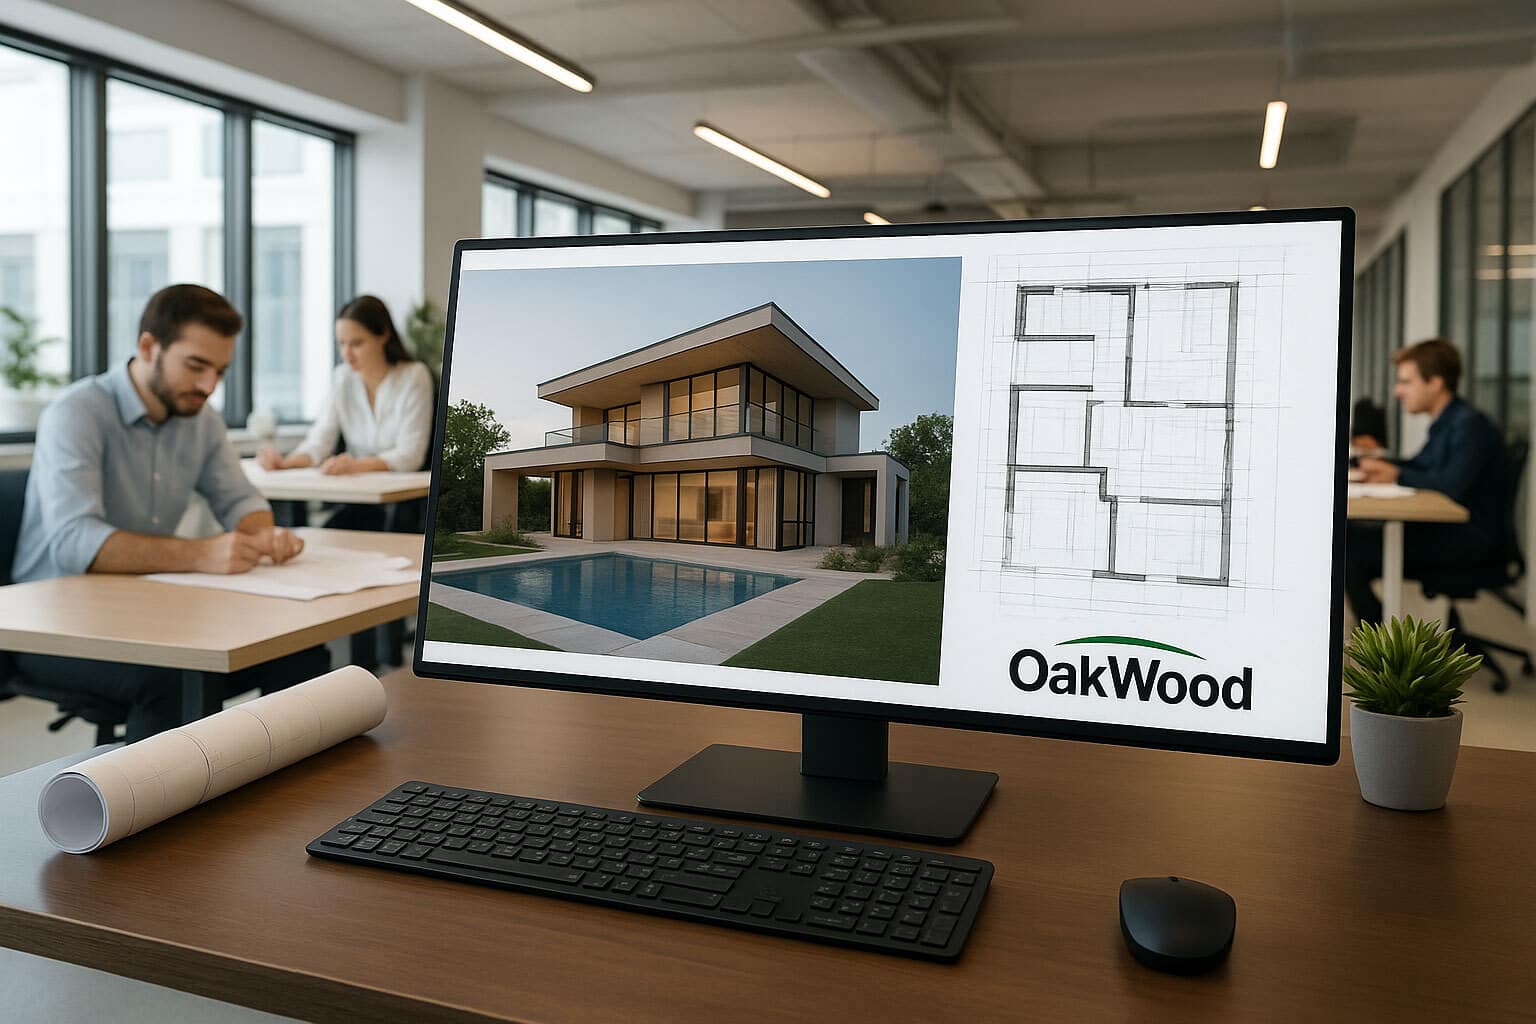
OakWood refines layouts and material selections through collaborative planning. Our material selection services ensure cohesive design decisions. Optional 3D renderings are available as add-on features.
Permits and Municipal Coordination
Renovations in Vanier must comply with City of Ottawa regulations. OakWood prepares drawings, manages submissions, and coordinates approvals to ensure compliance and minimize delays.
Structural changes, additions, and additional dwelling units require detailed documentation and review. OakWood addresses these requirements early to support a smoother process.
Construction Management and Communication
A dedicated project manager oversees scheduling, trade coordination, and quality control. Clients receive structured updates through OakWood’s proprietary construction management software, ensuring full visibility throughout construction.
Real Homeowners, Real Results
Our clients value a renovation experience built on organization, transparency, and strong design leadership. Their feedback reflects the importance of clear communication, thoughtful planning, and results that support long-term expectations.
We Proudly Serve Vanier Neighbourhoods
OakWood serves Vanier North, Vanier South, Overbrook, and surrounding east-central Ottawa communities. Each project reflects careful planning, refined design, and disciplined execution.

A Refined Approach to Renovation
Renovating in Vanier is an opportunity to enhance an established home while improving how it functions for modern living.
OakWood provides structured guidance, transparent budgeting, and a seamless Design-Build experience that helps each update feel cohesive, intentional, and aligned with long-term comfort, performance, and value.
Design Considerations for Vanier Homes
Vanier features a diverse mix of housing styles, from older detached homes to infill and redevelopment projects. Renovations often require thoughtful planning to maximize space and improve functionality.
OakWood evaluates each property individually to ensure updates align with the home’s structure, neighbourhood context, and the homeowner’s long-term goals.

Renovation Timelines and Investment Expectations
Project timelines vary depending on scope. Kitchen renovations may take several weeks, while larger renovations and additions extend over multiple months.
In Vanier, many homeowners focus on modernizing interiors, improving layout efficiency, and increasing long-term value, making early planning essential for realistic expectations and investment confidence.

“We’re passionate about kitchens, and this is a true OakWood specialty. Dollar-for-dollar, a kitchen renovation is not only one of the best investments a homeowner can make, but it also often has the biggest impact on home enjoyment.”
Recent Home Renovation Projects
See how OakWood has transformed homes through a portfolio of carefully planned renovations. Each project reflects thoughtful design, disciplined construction, and attention to long-term functionality.
Locations
Ottawa East – HQ

OakWood Design Centre
Ottawa, Ontario K4A 0Z9 Canada
Hours
Ottawa Central – Glebe
New Design Studio

OakWood Design Studio
Ottawa, Ontario K1S 5L7 Canada
Hours
Ottawa West – Kanata

OakWood Trade Partner
Ottawa, Ontario K2H 8S1 Canada
Hours
Your home deserves thoughtful planning and disciplined execution. Oakwood is ready to guide your renovation with confidence.
"*" indicates required fields
