


Office Renovations and Fit-Ups in Ottawa
A well-designed office should support how your organization works, welcomes clients, and adapts to changing business needs. Whether you are preparing a new commercial space for occupancy, modernizing an existing workplace, or converting a building for office use, successful projects require careful coordination between design, construction, building systems, and operational requirements.
OakWood provides integrated Design-Build services for office renovations and fit-ups across Ottawa. Our team coordinates planning, budgeting, permits, material selections, and construction to create professional environments tailored to each organization and property.

Why Ottawa Businesses Choose OakWood for Office Projects
Office construction involves more than finishes and furniture. Mechanical and electrical systems, accessibility, technology, acoustics, workflow, code compliance, and future flexibility can all influence the finished space.
OakWood brings these considerations together through a coordinated Design-Build process. Clients work with one team from early planning through construction, supporting clearer communication, greater cost visibility, and accountability throughout the project.
Explore OakWood’s broader Commercial Services for businesses and property owners across Ottawa.

New Office Fit-Ups in Shell and Core Space
A shell-and-core space provides an opportunity to develop an office around your organization’s specific requirements from the outset. The interior can be planned around team size, workflow, meeting needs, client-facing areas, technology, storage, and employee amenities.
OakWood coordinates the architectural and interior requirements with mechanical, electrical, lighting, and other building systems. Establishing these relationships early helps create a cohesive workplace while reducing conflicts during construction.
Renovating an Office While Your Team Keeps Working
Not every organization can relocate while its office is being renovated. When employees need to remain in the building, construction planning must account for safety, access, noise, dust, scheduling, and the continuity of daily operations.
OakWood can develop a phased construction strategy that separates active work areas from construction zones. Careful sequencing allows completed areas to return to service while work progresses elsewhere, helping businesses maintain operations throughout the project.

Change of Use Conversions and Repurposed Buildings
Converting an existing building or commercial space into an office can introduce requirements that extend beyond a conventional renovation. The proposed use may affect occupancy classifications, building systems, fire protection, accessibility, exits, and municipal approvals.
Early feasibility analysis helps identify these requirements before significant design decisions are made. OakWood evaluates existing conditions and coordinates the necessary design and construction work to support a compliant, functional workplace.
Reconfiguring Space for Hybrid and Collaborative Work
Workplace needs continue to grow as organizations balance individual focus, collaboration, meetings, and flexible attendance. An office designed around older working patterns may no longer make effective use of its available square footage.
Reconfiguration can introduce adaptable meeting areas, collaborative zones, private rooms, improved circulation, and spaces that support different working styles. OakWood develops layouts around how the organization actually operates, creating a workplace that uses available space more purposefully.


Understanding Base Building Work Versus Tenant Improvements
Commercial office projects often involve both base building systems and tenant-specific improvements. Understanding where responsibilities begin and end is important when establishing scope, budget, and project coordination.
Base building work generally relates to core building infrastructure, while tenant improvements customize the leased or occupied space for a particular organization. Depending on the property and lease arrangement, coordination may be required between the tenant, landlord, property manager, consultants, and contractors.
OakWood helps define these responsibilities early so the project can move forward with a clearer scope.
What an Office Fit-Up Costs in Ottawa
Office fit-up costs vary considerably based on the existing condition of the space, project size, level of finish, building systems, layout complexity, and required upgrades. A basic interior reconfiguration has different requirements from a complete shell-space fit-up or a project involving substantial mechanical and electrical work.
OakWood develops project-specific budgets based on the defined design and construction scope. Early cost planning helps organizations evaluate priorities, understand where their investment is being allocated, and make informed decisions before construction begins.
Permits, Building Code and Accessibility Requirements
Office renovations and fit-ups may require building permits and must comply with applicable building, fire, and accessibility requirements. The extent of approvals depends on the work being completed and the property’s existing conditions.
Projects involving structural modifications, plumbing, mechanical systems, exits, occupancy changes, or accessibility improvements can require additional coordination and documentation.
OakWood incorporates permitting and compliance considerations into the planning process, helping prevent regulatory requirements from becoming unexpected obstacles later in the project.


Phasing, Night Work and Minimizing Business Disruption
Construction scheduling can be particularly important in occupied commercial environments. Noise, deliveries, temporary closures, and access requirements need to be coordinated around employees, clients, neighbouring tenants, and building operations.
Depending on project requirements and building rules, work can be divided into phases or scheduled outside regular operating periods. Night or off-hours work may also be considered where appropriate.
OakWood develops construction sequencing based on the operational realities of each workplace, helping to maintain safety and minimize unnecessary disruption while keeping the project moving forward.
Real Homeowners, Real Results
Homeowners building custom homes in Kanata value a Design-Build process that is organized, transparent, and centred on thoughtful planning. Their experiences reflect the confidence that comes from working with a coordinated team committed to delivering exceptional results from concept through completion.

We’re dedicated to providing a client experience that’s second to none. Every member of our team brings passion to your project, from the initial meeting to the final walk-through.

John Liptak
CEO & President

Patricia Liptak-Satov
COO

Angela Mallon
CPA, CMA, CFO
Locations
Ottawa East – HQ
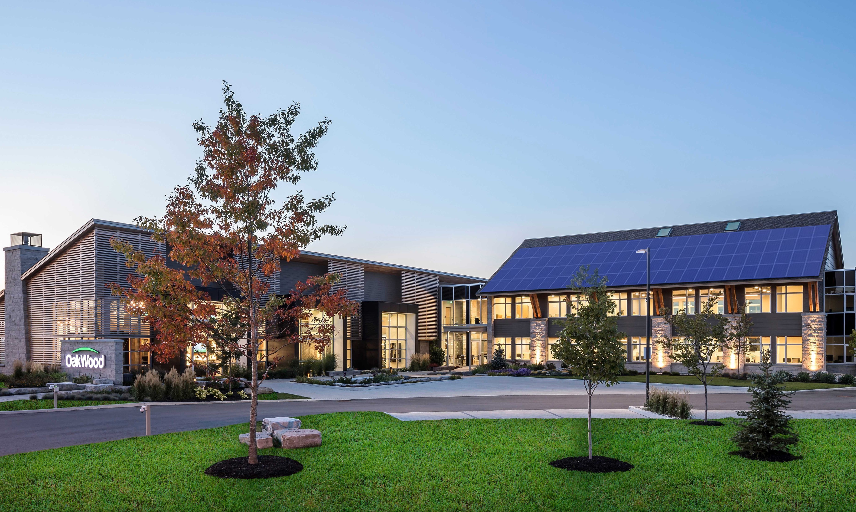
OakWood Design Centre
Ottawa, Ontario K4A 0Z9 Canada
Hours
Ottawa Central – Glebe
New Design Studio
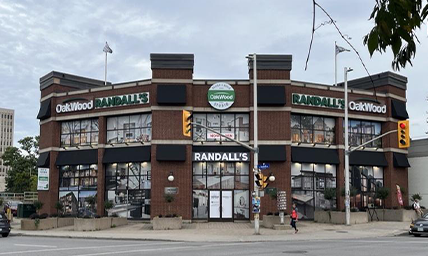
OakWood Design Studio
Ottawa, Ontario K1S 5L7 Canada
Hours
Ottawa West – Kanata
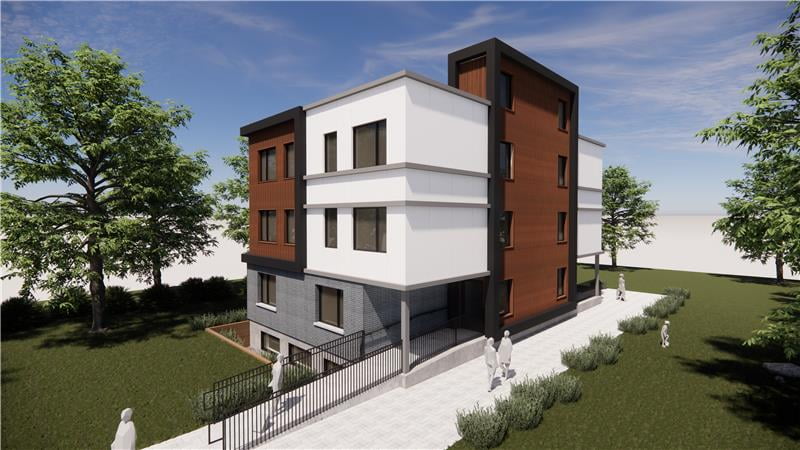
OakWood Trade Partner
Ottawa, Ontario K2H 8S1 Canada
Hours
How OakWood Delivers Office Projects on Schedule and on Budget
Successful office projects begin with clear scope definition. OakWood coordinates design requirements, existing building conditions, material selections, permitting, cost planning, scheduling, and construction through one integrated process.
During construction, project management coordinates trades, materials, milestones, and quality requirements. Clients receive structured communication through OakWood’s proprietary construction management software, providing visibility into project progress and key decisions.
From new office fit-ups to occupied renovations and building conversions, OakWood provides Ottawa organizations with a Design-Build partner capable of managing the details that shape a successful commercial project.
Explore our Commercial Projects or view completed work in our Commercial Gallery. When you are ready to discuss your workplace requirements, contact OakWood to begin planning your office project.
"*" indicates required fields
